Hospitality · 2026 · Karachi, Pakistan
Modern Medical Diagnostic Laboratory Interior Design
A Contemporary Blood Testing & Pathology Lab Featuring Ergonomic Workstations, Custom Storage, and Functional Healthcare Interiors.
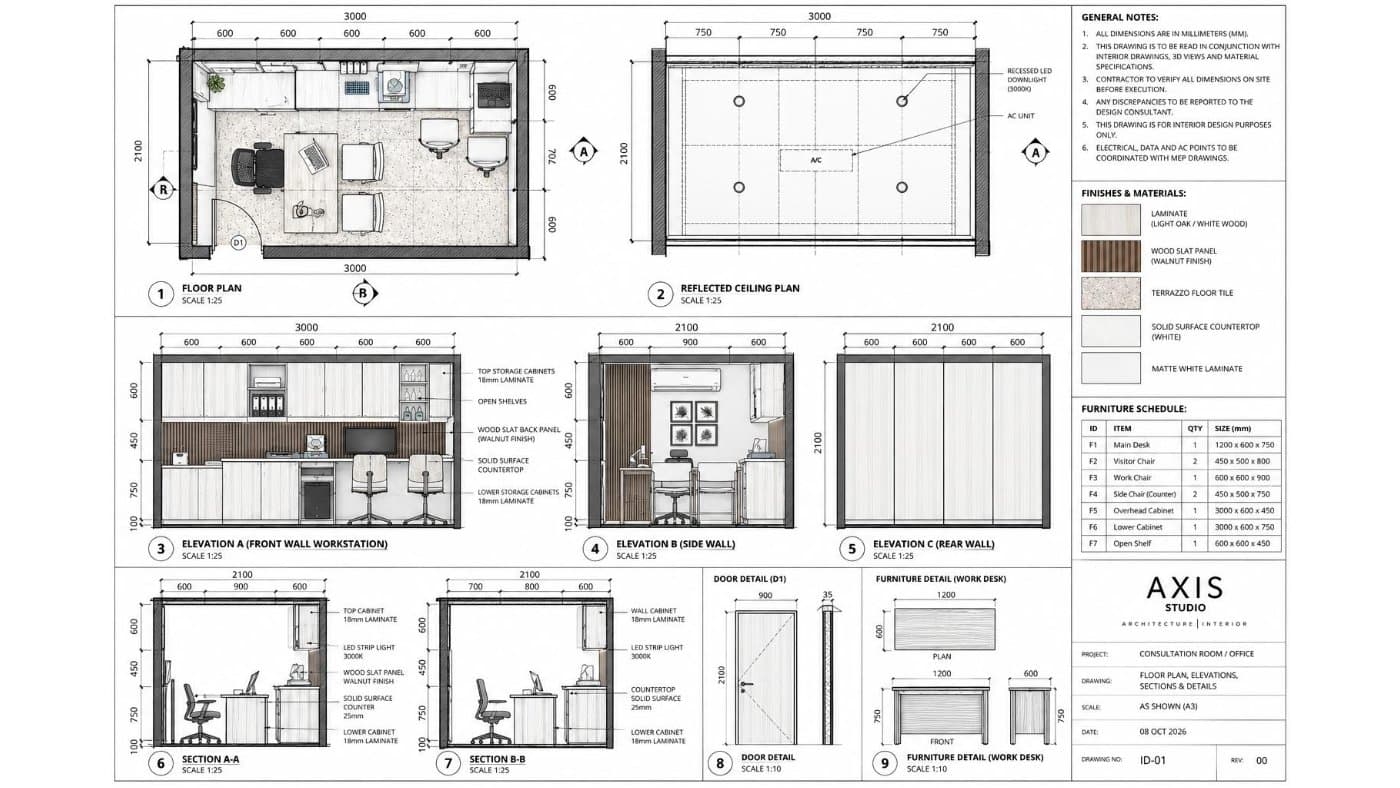
Axis Studio designed this modern medical diagnostic laboratory with a focus on functionality, efficient workflow, and a clean, professional healthcare environment. The interior features custom laboratory cabinetry, organized storage units, dedicated testing workstations, and practical counter spaces to support daily blood testing and diagnostic procedures. A refined combination of light oak finishes, walnut wood slat panels, terrazzo flooring, and warm integrated LED lighting creates a contemporary aesthetic while maintaining a professional clinical atmosphere. The space planning emphasizes efficient circulation, accessible equipment placement, and organized work areas to make optimal use of the available floor space. Designed for modern pathology laboratories, blood testing centres, and medical diagnostic facilities, this project demonstrates how thoughtful interior architecture can balance operational requirements with visual appeal. Axis Studio offers medical laboratory interior design, diagnostic centre design, healthcare interior renovation, custom cabinetry, space planning, and 3D architectural visualization for clinics, laboratories, and commercial healthcare facilities in Karachi, Pakistan.
Category
Hospitality
Year
2026
Location
Karachi, Pakistan
Area
67.8 Sq ft
Planning something similar? Our commercial architecture service
Ready to Build
Start your project with us
From first sketch to final handover, we guide you through every stage of the design and construction process.