Residential · 2026 · Karachi, Pakistan
The Art of Warm Minimalism — A Contemporary Luxury Kitchen
A Modern Modular Kitchen Featuring Champagne-Tone Cabinetry, Black Marble Finishes and Ambient LED Lighting
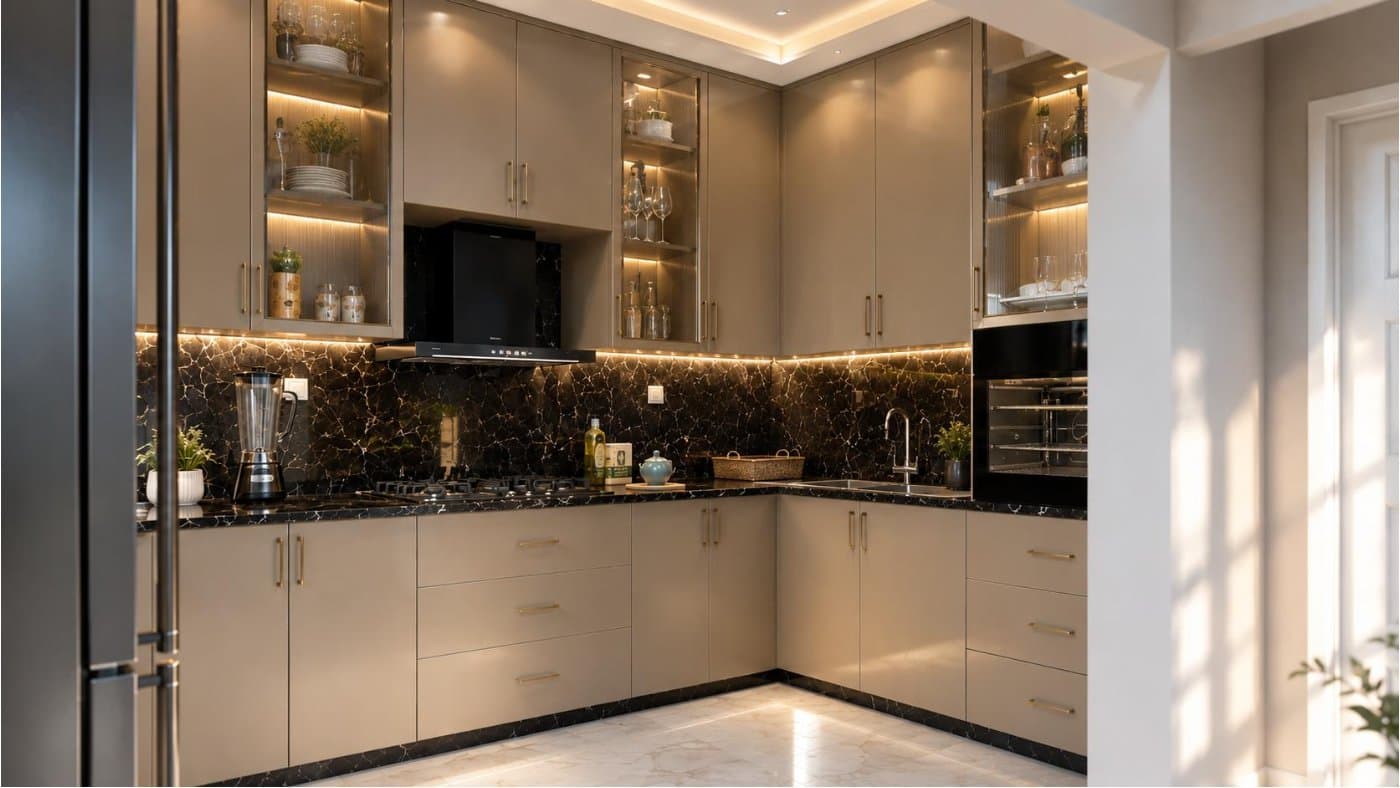
This contemporary luxury kitchen design by Axis Studio combines modern aesthetics, functional planning, and refined material selection to create an elegant and practical cooking space. Featuring sleek champagne-beige kitchen cabinets, premium black marble countertops, and a dramatic marble backsplash with golden veining, the design establishes a sophisticated visual contrast. Warm LED strip lighting beneath the overhead cabinets enhances the natural texture of the surfaces while providing functional task lighting. Glass-front display cabinets with integrated illumination add depth and showcase decorative accessories, creating a premium interior experience. The L-shaped modular kitchen layout maximizes countertop workspace, storage efficiency, and movement between essential cooking zones. Integrated appliances, minimalist cabinet handles, and clean geometric lines maintain a seamless contemporary appearance. Glossy marble-look floor tiles reflect ambient lighting, making the space feel brighter and more spacious. Designed with attention to detail, material harmony, and everyday usability, this modern kitchen interior reflects Axis Studio’s approach to luxury residential interior design in Karachi.
Category
Residential
Year
2026
Location
Karachi, Pakistan
Area
220 Sqft.
Planning something similar? Our residential architecture service
Next Project
The Art of Vertical Elegance →Ready to Build
Start your project with us
From first sketch to final handover, we guide you through every stage of the design and construction process.