Residential · 2026 · Karachi, Pakistan
The Art of Vertical Elegance
A Contemporary Luxury Bungalow Defined by Sculptural Lighting, Rich Textures & Timeless Detailing
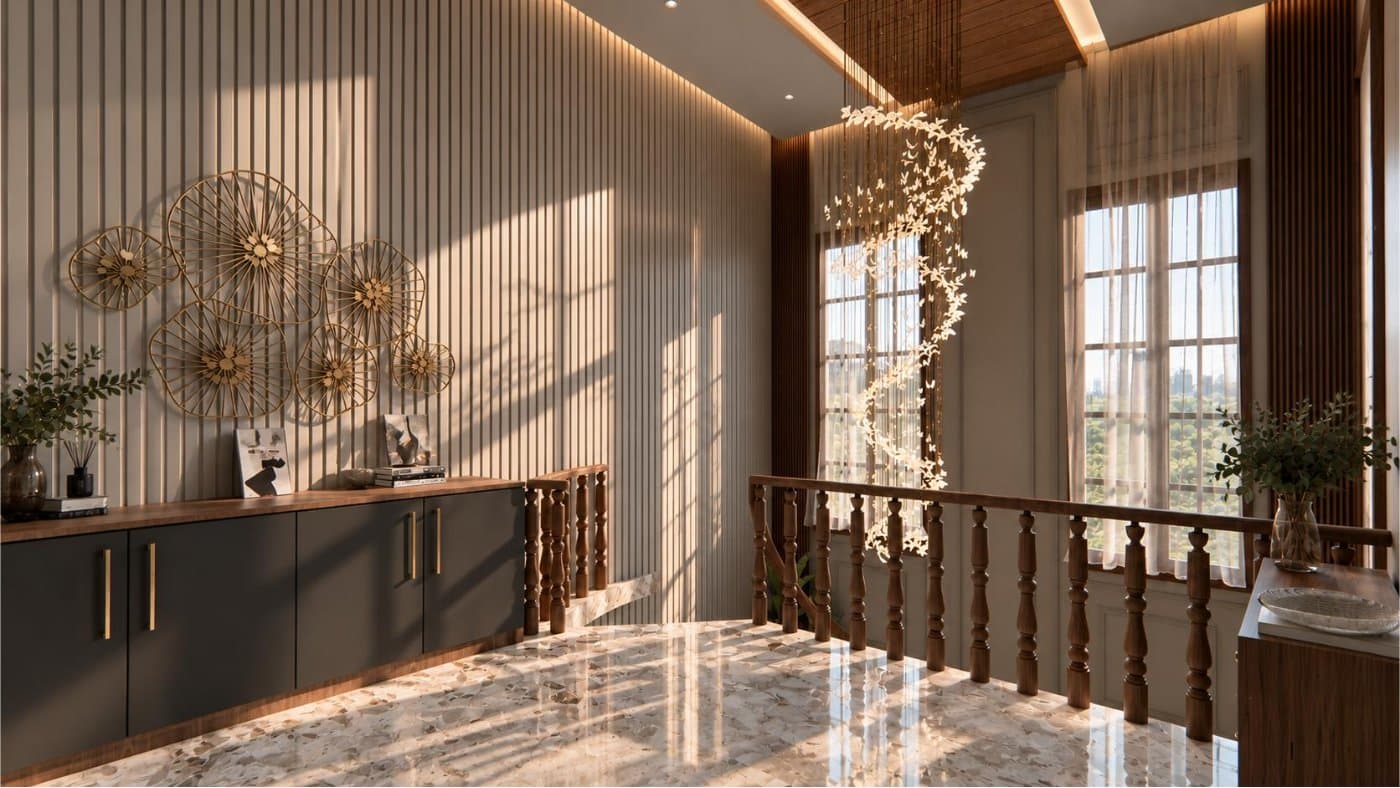
This luxury bungalow interior explores the intersection of contemporary sophistication and timeless architectural elegance. Designed around a dramatic double-height volume, the space features a sculptural spiral chandelier that creates a striking vertical focal point, enhancing the spatial experience through light, scale, and movement. A refined material palette of natural walnut wood, charcoal cabinetry, brushed brass accents, and polished marble flooring establishes a rich yet balanced aesthetic. Vertical timber slats introduce rhythm and texture, while classical wall moldings add architectural depth and understated grandeur. Expansive windows invite natural daylight into the interior, creating dynamic patterns of light and shadow that enrich the materiality of the space. Custom-designed console units, integrated storage, decorative metalwork, and carefully curated greenery contribute to a cohesive interior language. The staircase landing is transformed into an elegant transitional space, seamlessly connecting circulation, functionality, and visual appeal. Through thoughtful spatial planning, material contrast, bespoke joinery, and layered lighting, this project reflects a contemporary approach to luxury residential design—where architectural detailing, craftsmanship, and refined aesthetics come together to create a distinctive living experience.
Category
Residential
Year
2026
Location
Karachi, Pakistan
Area
800 Sqft.
Planning something similar? Our residential architecture service
Next Project
Order in Motion →Ready to Build
Start your project with us
From first sketch to final handover, we guide you through every stage of the design and construction process.