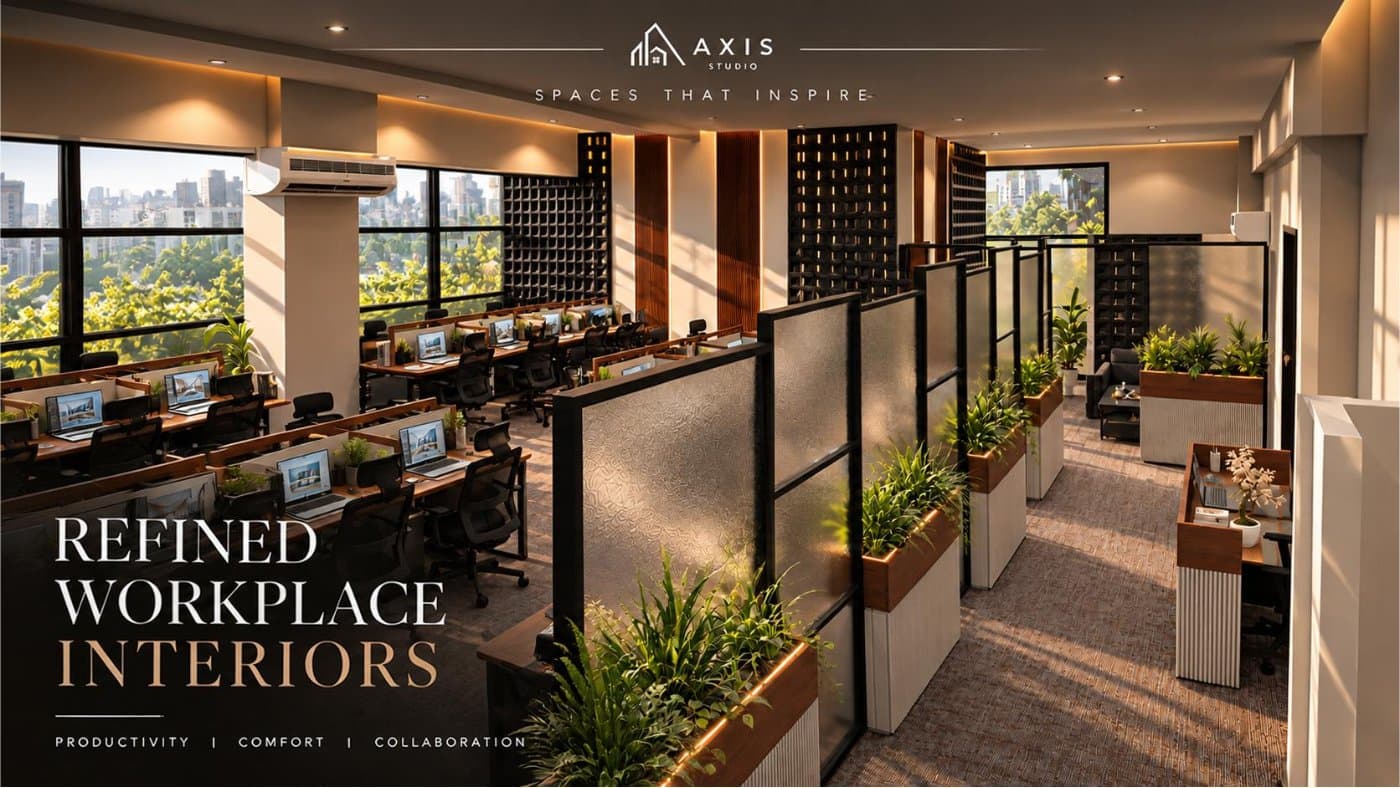
Interior · 2026 · Karachi, Pakistan
Order in Motion
A Study in Workplace Planning and Spatial Flow
Order in Motion is a contemporary call center interior design project located in DHA Phase 8, Karachi, exploring the relationship between spatial organization, circulation, and workplace efficiency. The design transforms the operational demands of a modern call center into a cohesive architectural environment where functionality and visual clarity work in harmony. The project focuses on strategic space planning, organized workstation layouts, efficient circulation, and a consistent material palette to establish a productive and visually balanced workplace. Lighting, ceiling treatments, furniture arrangements, and interior finishes contribute to a unified design language, creating a professional environment suited to the fast-paced nature of customer service operations. Beyond functionality, the design considers the importance of acoustic comfort, ergonomic planning, and effective space utilization in contemporary office interiors. The relationship between individual workstations and shared circulation areas creates a structured spatial experience that supports daily operations while maintaining a clear architectural identity. Designed by Axis Studio, Order in Motion reflects an approach to commercial interior architecture that balances operational requirements with contemporary aesthetics. The project demonstrates how thoughtful workplace planning and purposeful detailing can transform a conventional call center into an organized, efficient, and visually refined professional environment.
Category
Interior
Year
2026
Location
Karachi, Pakistan
Area
2120 Sqft.
Planning something similar? Our interior design service
Next Project
A Workspace Designed Around People →Ready to Build
Start your project with us
From first sketch to final handover, we guide you through every stage of the design and construction process.