Commercial · 2026 · Karachi, Pakistan
A Workspace Designed Around People
A modern office where thoughtful planning, comfortable spaces, and simple architectural details come together naturally.
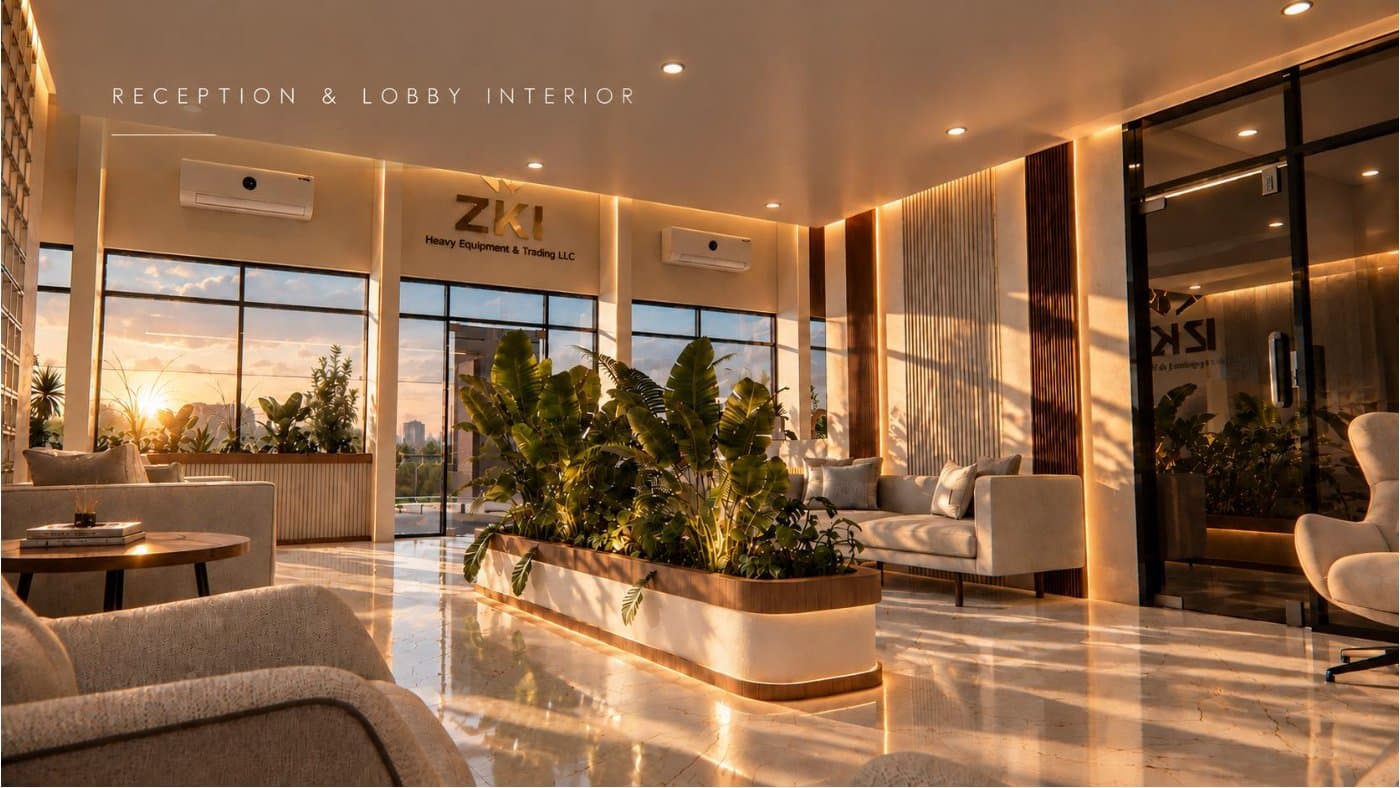
This modern office interior design in Karachi reflects a warm contemporary design approach, combining thoughtful space planning, architectural detailing, custom furniture, and functional workspace design. The interior creates a refined, comfortable environment that supports productivity, collaboration, and everyday work. Clean architectural lines, natural light, glass partitions, integrated greenery, and carefully designed furniture create spatial continuity and visual balance. The design brings together office interior design, commercial interior design, workspace planning, interior architecture, and bespoke furniture solutions within a cohesive concept. Every element has been considered to balance aesthetics, functionality, comfort, and practicality. The result is a sophisticated contemporary office space in Karachi, designed with a focus on materiality, proportion, functionality, and timeless design. This project represents AXIS STUDIO’s approach to creating modern commercial interiors and professionally designed workspaces tailored to the needs of each client.
Category
Commercial
Year
2026
Location
Karachi, Pakistan
Area
1640 Sqft.
Planning something similar? Our commercial architecture service
Next Project
portfolio →Ready to Build
Start your project with us
From first sketch to final handover, we guide you through every stage of the design and construction process.