Interior · 2025 · USA
The Art of Vertical Living | Double-Height Luxury Interior
A Contemporary Living Space Defined by Rich Wood Textures, Natural Stone, and Layered Lighting
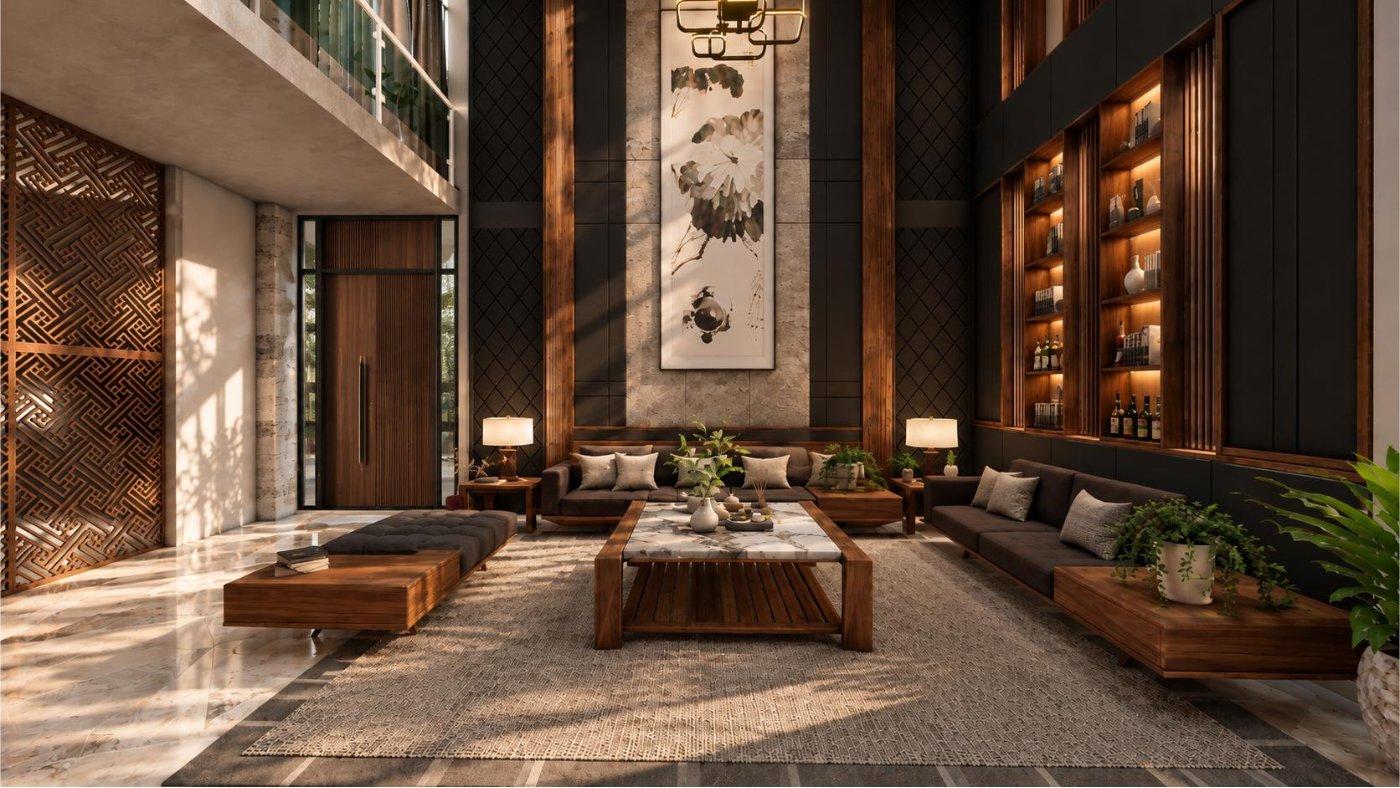
The Art of Vertical Living is a luxury residential interior project by Axis Studio that showcases a sophisticated double-height living room defined by architectural scale, material richness, and visual harmony. The interior combines contemporary detailing with warm, earthy tones to create an inviting yet elegant atmosphere. The space's defining feature is its dramatic double-height media wall, where natural stone textures, dark geometric panels, and vertical walnut slats form a striking architectural composition. Integrated display niches with warm accent lighting add depth while providing space for curated decorative objects. Custom-designed wooden furniture, deep-toned upholstered sofas, and a marble-topped coffee table create a comfortable and cohesive lounge setting. A textured area rug introduces softness, balancing the polished stone flooring and the strong linear elements throughout the interior. Sculptural pendant lighting enhances the vertical proportions, while expansive windows and sheer curtains allow natural daylight to filter into the space. The adjoining dining area maintains the same material palette, incorporating dark timber furniture, decorative screens, and contemporary lighting for a seamless transition between living and dining zones. Carefully positioned indoor plants and understated accessories bring warmth and natural character to the composition. At Axis Studio, we create bespoke interiors that unite functionality, craftsmanship, and timeless aesthetics. This project reflects our approach to luxury residential design through thoughtful material selection, custom detailing, and a balanced lighting strategy.
Category
Interior
Year
2025
Location
USA
Planning something similar? Our interior design service
Ready to Build
Start your project with us
From first sketch to final handover, we guide you through every stage of the design and construction process.