Mixed-Use · 2024 · Gwadar, Pakistan
Contemporary Commercial Architecture in Gwadar
A Distinctive Façade Design Shaped by Texture, Geometry, and Light
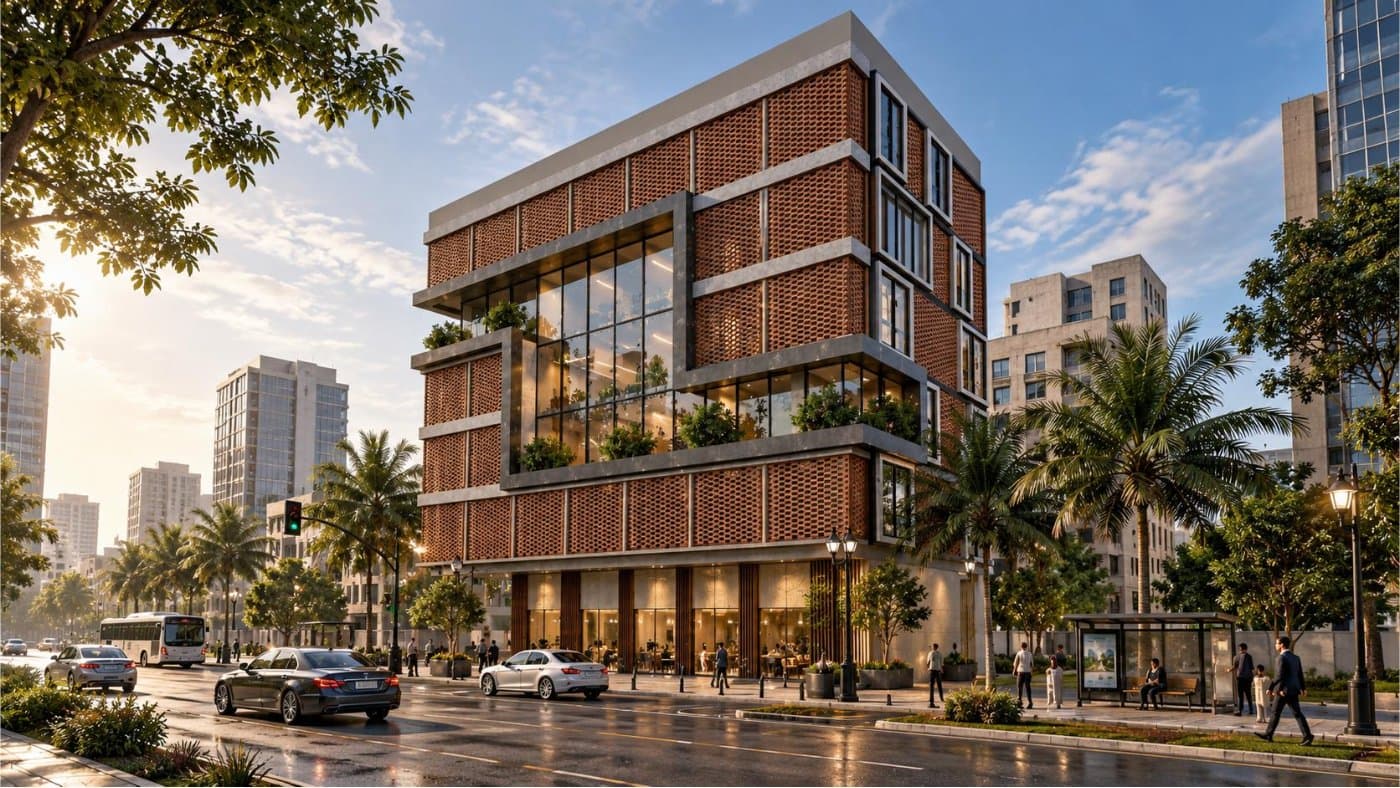
Located in Gwadar, this 240-square-yard commercial project reflects a contemporary architectural approach that combines strong geometric forms, textured façade elements, and carefully balanced proportions. Axis Studio developed the architectural elevation design and 3D visualization to establish a distinctive identity for the building within its urban context. The façade features perforated brick screens, bold horizontal concrete bands, dark-framed glazing, and recessed window openings. These elements create depth, visual rhythm, and a layered exterior appearance. Large glazed sections introduce transparency, while integrated planters soften the building's geometry and bring greenery into the architectural composition. The ground-floor frontage is designed with a more open and inviting character, supporting the building's commercial function. The 3D visualization brings the proposed design to life, illustrating the material palette, façade composition, natural lighting, and nighttime appearance. Through a combination of architectural detailing and realistic visualization, the project demonstrates Axis Studio's approach to developing distinctive commercial elevations tailored to the site's scale and design requirements. Services Provided: Architectural Elevation Design, 3D Architectural Visualization Project Location: Gwadar, Pakistan Plot Size: 240 Square Yards
Category
Mixed-Use
Year
2024
Location
Gwadar, Pakistan
Area
240 Sqyards.
Planning something similar? Our residential architecture service
Ready to Build
Start your project with us
From first sketch to final handover, we guide you through every stage of the design and construction process.