Residential · 2025 · USA
Contemporary Villa Elevation with Resort-Inspired Architecture
A Statement of Modern Design, Natural Materials, and Seamless Outdoor Living
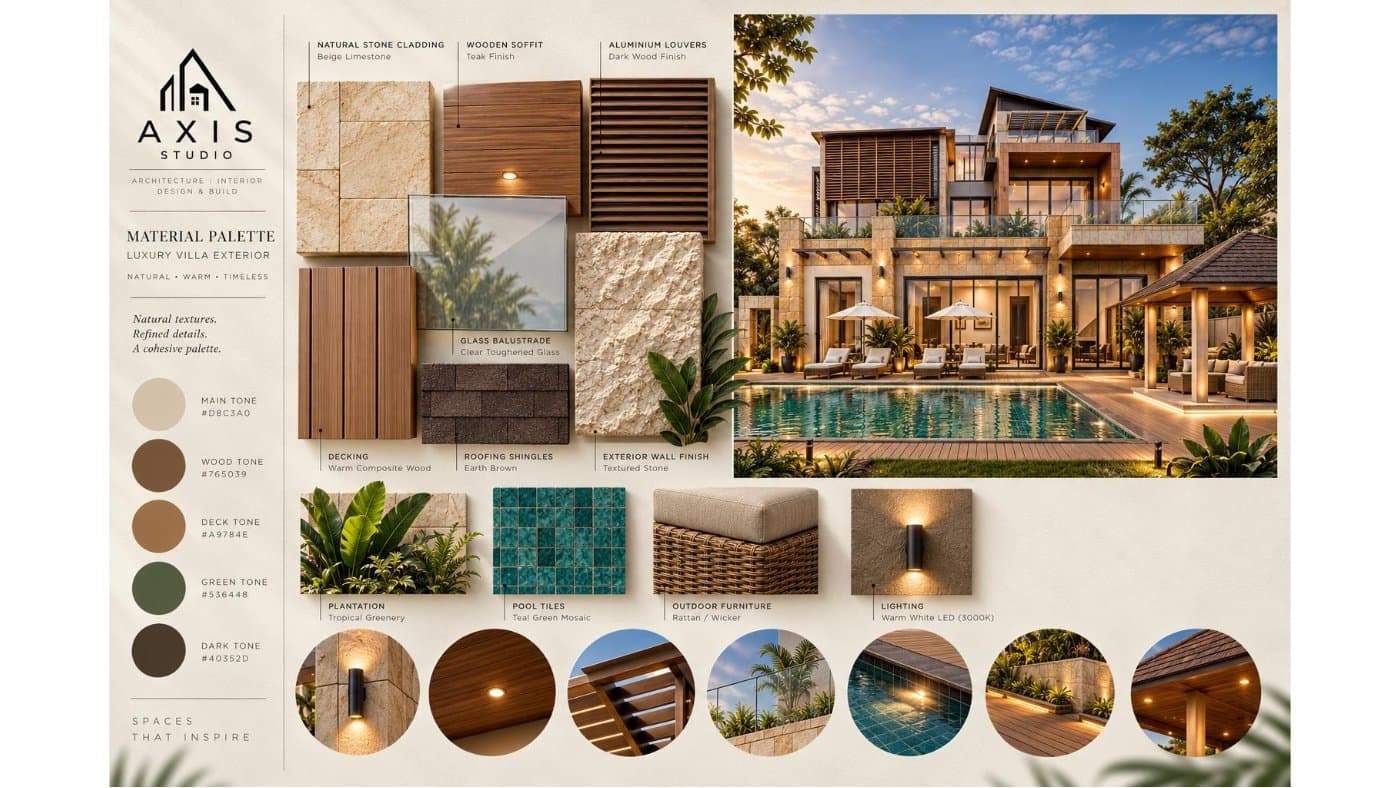
This contemporary villa elevation by Axis Studio showcases a sophisticated architectural composition that blends modern geometry, natural textures, and expansive outdoor spaces. The façade combines warm stone cladding, timber louvers, large glazed openings, and bold projecting forms to create a distinctive visual identity. Carefully balanced proportions and layered volumes enhance the building’s depth, while the combination of solid surfaces and transparent glazing establishes a strong connection between indoor and outdoor living. The exterior design extends into a thoughtfully integrated landscape featuring a swimming pool, timber decking, a covered gazebo, and lush tropical greenery. Warm architectural lighting highlights the stone textures, façade details, and landscaped surroundings, creating an inviting atmosphere during the evening. Overhanging roof elements, shaded terraces, and screened openings add both visual character and functional depth to the design. At Axis Studio, we focus on developing distinctive architectural elevations that balance aesthetics, material selection, and practical design considerations. This project reflects our approach to creating visually compelling residential architecture with a refined, contemporary character.
Category
Residential
Year
2025
Location
USA
Area
1000 Sqyards
Planning something similar? Our residential architecture service
Next Project
Bathroom Design with Warm, Refined Details →Ready to Build
Start your project with us
From first sketch to final handover, we guide you through every stage of the design and construction process.