Residential · 2026 · Karachi, Pakistan
Modern Courtyard Design: A Warm and Elegant Outdoor Living Space
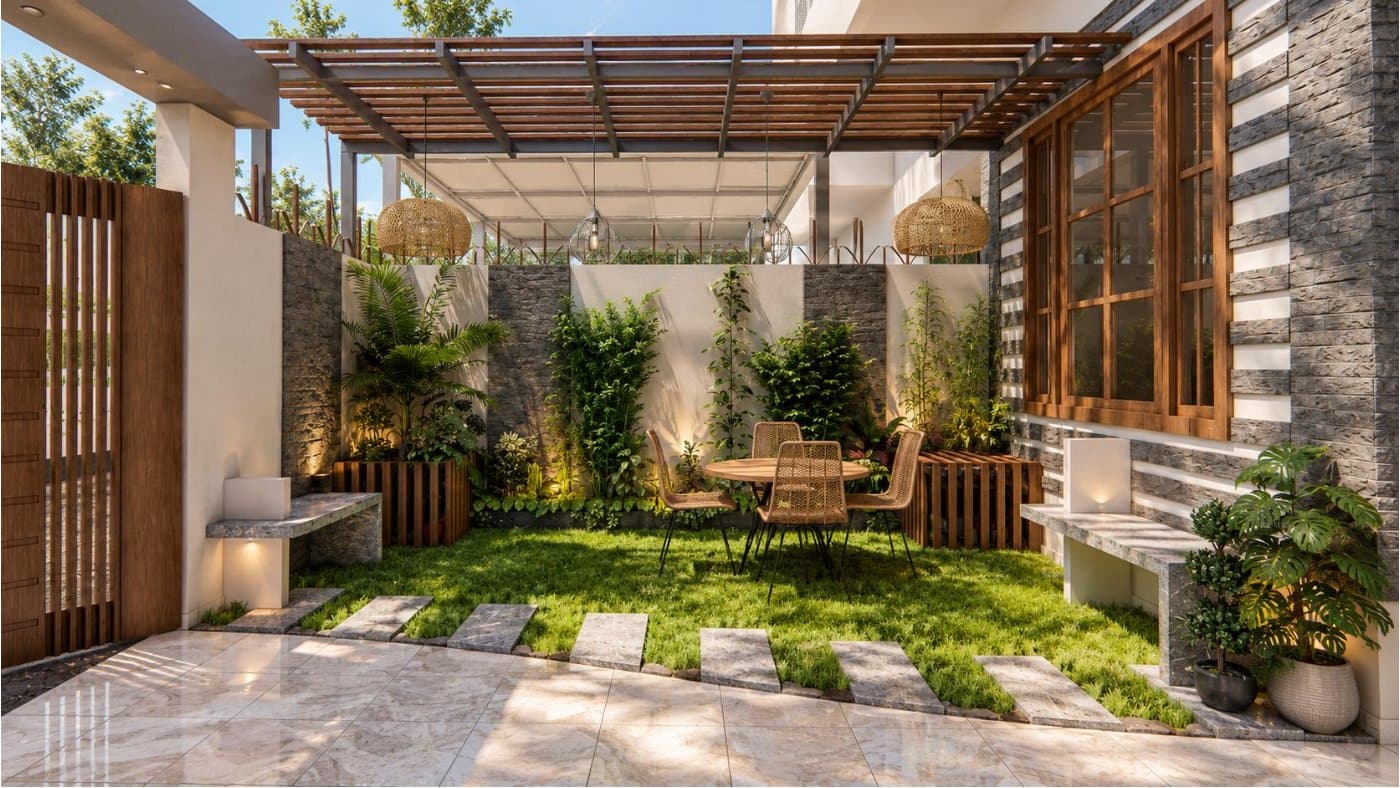
Contemporary Courtyard Landscaping Featuring Natural Stone Cladding, Custom Wooden Benches, Ambient Lighting, and Lush Greenery
This modern courtyard design by Axis Studio showcases the perfect blend of contemporary architecture, natural materials, and functional outdoor living. Designed as a welcoming private outdoor space, the courtyard features lush green landscaping, decorative stone cladding, custom wooden benches, and warm ambient lighting to create a relaxing atmosphere. The carefully planned courtyard landscaping combines artificial grass, stepping-stone pathways, and raised planter beds to establish a visually balanced and inviting environment. Natural stone wall finishes add texture and architectural character, while bespoke wooden seating introduces warmth and practicality. Integrated outdoor wall lights enhance the textures of the materials and create a sophisticated ambience during the evening. A contemporary pergola structure provides partial shade while maintaining an open connection with the outdoors. The thoughtful arrangement of greenery, outdoor furniture, and circulation areas makes this space suitable for family gatherings, relaxation, and everyday use. Axis Studio specializes in modern courtyard design, landscape architecture, outdoor space planning, and customized residential design solutions that combine aesthetics, comfort, and functionality.
Category
Residential
Year
2026
Location
Karachi, Pakistan
Area
330 Sqft.
Planning something similar? Our residential architecture service
Ready to Build
Start your project with us
From first sketch to final handover, we guide you through every stage of the design and construction process.