Residential · 2025 · Karachi, Pakistan
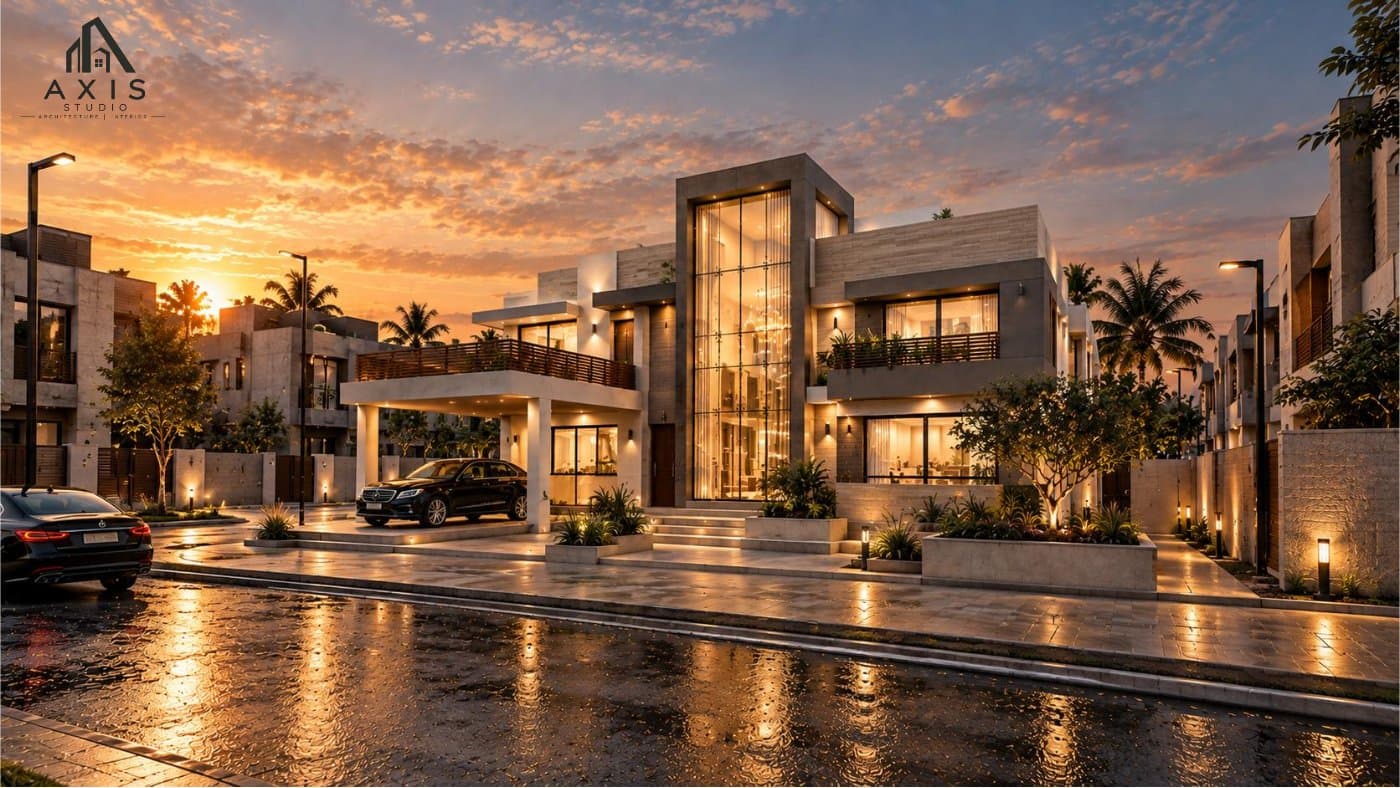
240 Sq. Yards Modern Villa Elevation Design
A Refined Architectural Façade with Bold Geometry and Timeless Appeal
This 240-square-yard villa elevation design by AXIS STUDIO showcases a distinctive architectural composition defined by clean lines, balanced proportions, and a sophisticated material palette. The façade combines contemporary geometric forms, projecting balconies, horizontal timber accents, and contrasting neutral tones to create a visually striking residential exterior. The design emphasizes depth and dimension through carefully arranged volumes, recessed openings, and a prominent vertical feature that enhances the building’s identity. Large glazed openings introduce visual openness, while the interplay of light, shadow, and textured surfaces adds character to the overall composition. Warm wood-inspired elements complement the neutral exterior finishes, creating a balanced appearance that feels both elegant and inviting. Every façade element has been considered to maintain visual harmony while giving the residence a distinctive street presence. AXIS STUDIO developed the architectural elevation design with a focus on aesthetics, proportion, material coordination, and façade detailing. This project reflects our approach to creating personalized residential elevations that combine architectural clarity with refined visual appeal.
Category
Residential
Year
2025
Location
Karachi, Pakistan
Area
240 Sqyards
Planning something similar? Our residential architecture service
Next Project
240 Sq Yards Residence | The Art of Living →Ready to Build
Start your project with us
From first sketch to final handover, we guide you through every stage of the design and construction process.