Residential · 2026 · Karachi, Pakistan
240 Sq Yards Residence | The Art of Living
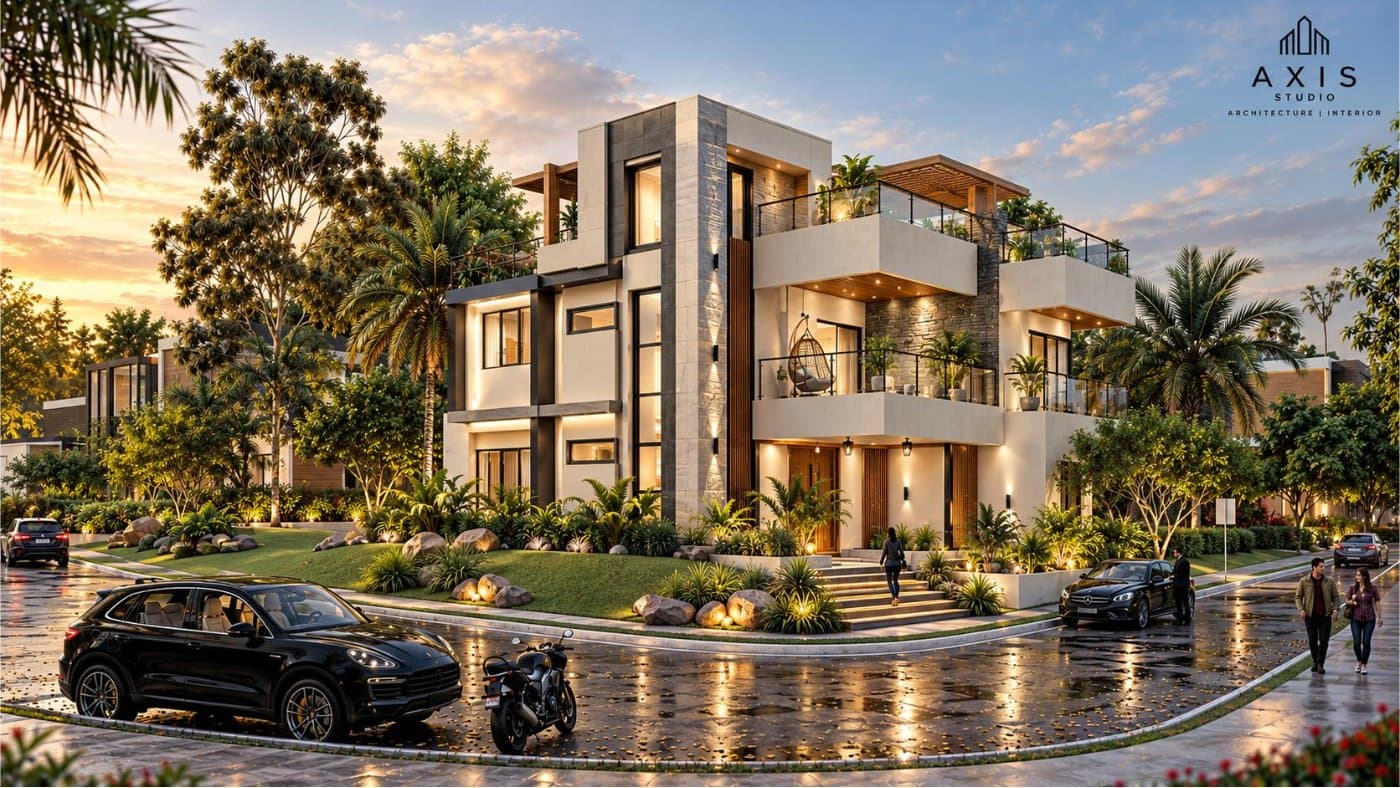
Contemporary Architecture Enhanced by Textured Stone, Warm Lighting, and Elegant Landscaping
Discover a contemporary luxury villa designed with a sophisticated blend of modern architecture, premium materials, and thoughtfully planned outdoor spaces. This residential exterior design features charcoal-grey veined stone cladding, warm ivory textured walls, rich walnut accents, and sleek black aluminium frames to create a refined architectural identity. Expansive balconies with glass railings, elegant façade lighting, and carefully positioned architectural details enhance the home's visual appeal. The landscape design complements the architecture through tropical greenery, decorative rock beds, illuminated planters, and manicured lawns. A rain-soaked street setting highlights the realistic reflections, warm lighting, and rich material textures, creating a striking evening ambience. At AXIS STUDIO, we combine architectural creativity with functional planning and attention to detail to develop distinctive residential spaces. Our services include architectural design, exterior visualization, 3D modelling, photorealistic rendering, and interior design solutions tailored to each project's requirements. Explore our portfolio for contemporary residential design inspiration and discover how thoughtful material selection, lighting, and landscaping can transform a property's exterior into an elegant architectural statement. Designed by AXIS STUDIO — Architecture | Interior
Category
Residential
Year
2026
Location
Karachi, Pakistan
Area
240 Sqyards.
Planning something similar? Our residential architecture service
Ready to Build
Start your project with us
From first sketch to final handover, we guide you through every stage of the design and construction process.